AOS works is a Los Angeles-based architecture studio started by Alex Solbes in 2017. AOS works is firmly rooted in the belief that architecture is the art of crafting structures and spaces that engage the human spirit. Each project is carefully conceived based on the needs of the client, as well as environmental and site conditions. The thoughtful selection of materials and the manipulation of light, space, and texture also inform each design composition. Additionally, the integration of environmentally responsible materials and methods, as well as the motivation to seek innovative design solutions, impacts the development of each project.
Scope of Services
As a full-service architecture firm, AOS works is involved in each project from initial design through the end of construction. Extensive experience shepherding projects from inception to completion has instilled the firm with a professional fluency in architectural design, client communication, and navigating the complicated workings of the City’s Building Departments and their intricate permitting processes. Whether your project lies in a Hillside Area, a Specific Plan Area, or requires Design Review Board approval, AOS works will serve as a vital liaison between you and the City to communicate any concerns and guide your project through with tenacity and integrity.
Building a Fire-Resilient Future
Living and building in Los Angeles requires a proactive approach to fire safety. Whether you are rebuilding after a fire or looking to harden your current home, AOS works is here to guide you through every step of the process to deliver a home that offers lasting peace of mind.
Typical Project Scope of Services
Program Analysis: Analysis of the desired program, mindful of your needs and budget.
Site Study: Complete study of the current building site and existing conditions.
Initial Design: Development of an initial design which includes preliminary plans.
Finalized Design: Once approved, a finalized design is developed through drawings and physical or computer modeling.
Material Selection: Working with you to select finishes, fixtures, appliances, and any accessories required for your project.
Permit Submissions: Submissions to the Planning and Building Departments to secure approvals for a building permit.
Construction Drawings: Production of a Construction Drawings set from which the project will be built.
Custom Millwork: Design and development of custom millwork drawings (and custom furniture, if requested).
Hardscaping: Design of exterior hardscaping and outdoor areas.
Specifications Package: Creation of a Specifications Package which describes the finishes, fixtures, appliances, and accessories to be incorporated into the project.
Consultant Coordination: Working closely with any Structural, Civil, and Geotechnical consultants, as required for the project.
Contractor Selection: Reviewing contractor bids and assisting you in the selection of a contractor.
Construction Administration: Full coordination with your contractor during the construction process to ensure that what is built matches the intent of the working drawings.
About Alex Solbes
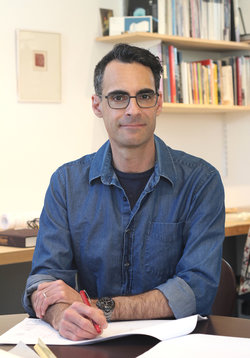
Alex Solbes, a licensed California architect and 1999 Cal Poly Pomona graduate, founded the firm after gaining experience at several Los Angeles firms. With a background in residential, commercial, and hospitality projects, he brings both design expertise and practical construction knowledge to his practice
AOS works believes that good design can have a profound influence on daily life. Whether a client seeks a small remodel or a larger-scale, ground-up project, they can be assured that the same attention to detail and creative solutions will be provided regardless of scope or budget. If you need a licensed architect for your addition, remodel, ground-up residential project, or ADU, feel free to get in touch.
Scope of Services
As a full-service architecture firm, AOS works is involved in each project from initial design through the end of construction. Extensive experience shepherding projects from inception to completion has instilled the firm with a professional fluency in architectural design, client communication, and navigating the complicated workings of the City’s Building Departments and their intricate permitting processes. Whether your project lies in a Hillside Area, a Specific Plan Area, or requires Design Review Board approval, AOS works will serve as a vital liaison between you and the City to communicate any concerns and guide your project through with tenacity and integrity.
Building a Fire-Resilient Future
Living and building in Los Angeles requires a proactive approach to fire safety. Whether you are rebuilding after a fire or looking to harden your current home, AOS works is here to guide you through every step of the process to deliver a home that offers lasting peace of mind.
Typical Project Scope of Services
Program Analysis: Analysis of the desired program, mindful of your needs and budget.
Site Study: Complete study of the current building site and existing conditions.
Initial Design: Development of an initial design which includes preliminary plans.
Finalized Design: Once approved, a finalized design is developed through drawings and physical or computer modeling.
Material Selection: Working with you to select finishes, fixtures, appliances, and any accessories required for your project.
Permit Submissions: Submissions to the Planning and Building Departments to secure approvals for a building permit.
Construction Drawings: Production of a Construction Drawings set from which the project will be built.
Custom Millwork: Design and development of custom millwork drawings (and custom furniture, if requested).
Hardscaping: Design of exterior hardscaping and outdoor areas.
Specifications Package: Creation of a Specifications Package which describes the finishes, fixtures, appliances, and accessories to be incorporated into the project.
Consultant Coordination: Working closely with any Structural, Civil, and Geotechnical consultants, as required for the project.
Contractor Selection: Reviewing contractor bids and assisting you in the selection of a contractor.
Construction Administration: Full coordination with your contractor during the construction process to ensure that what is built matches the intent of the working drawings.
About Alex Solbes
Alex Solbes, a licensed California architect and 1999 Cal Poly Pomona graduate, founded the firm after gaining experience at several Los Angeles firms. With a background in residential, commercial, and hospitality projects, he brings both design expertise and practical construction knowledge to his practice
AOS works believes that good design can have a profound influence on daily life. Whether a client seeks a small remodel or a larger-scale, ground-up project, they can be assured that the same attention to detail and creative solutions will be provided regardless of scope or budget. If you need a licensed architect for your addition, remodel, ground-up residential project, or ADU, feel free to get in touch.